

Listing Courtesy of:  Midwest Real Estate Data as distributed by MLS GRID / Listed By: Rosa "Rosie" Gonzalez, Coldwell Banker Realty; Luis Gonzalez, La Grange
 Midwest Real Estate Data as distributed by MLS GRID / Listed By: Rosa "Rosie" Gonzalez, Coldwell Banker Realty; Luis Gonzalez, La Grange
 446 N La Grange Road La Grange Park, IL 60526
Active (1 Days)
$1,100,000 (USD)
OPEN HOUSE TIMES
-
OPENSun, Oct 41:00 pm - 3:00 pm
Description
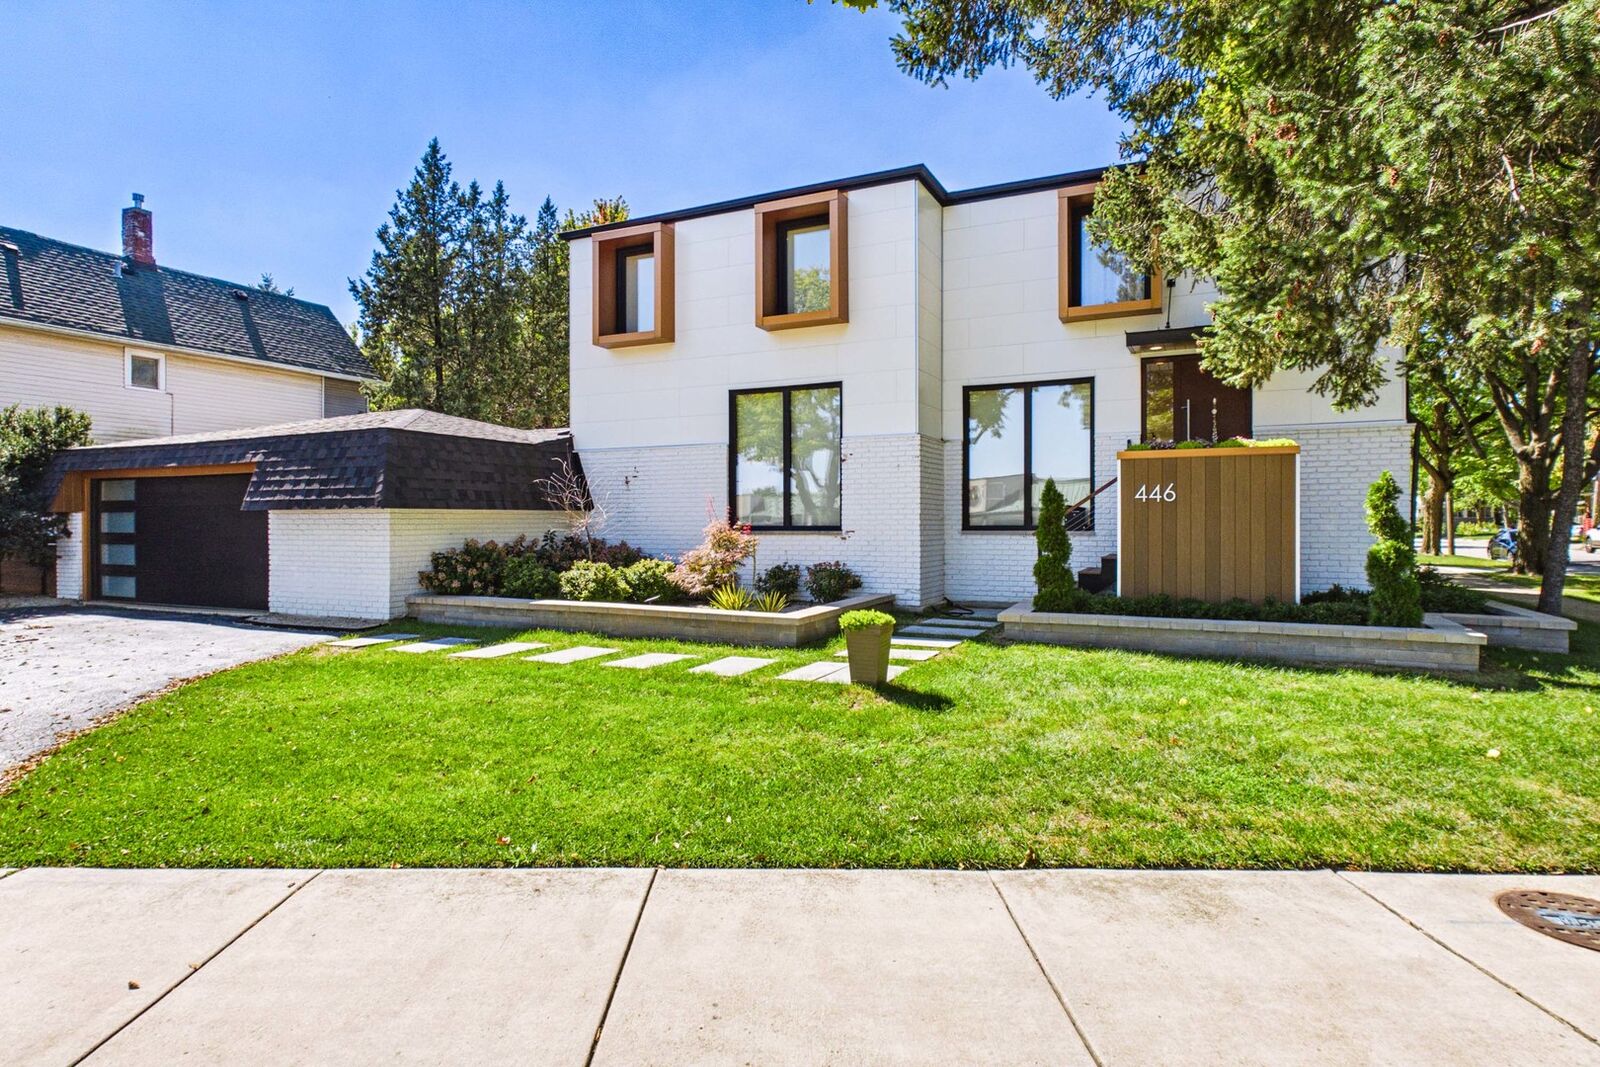
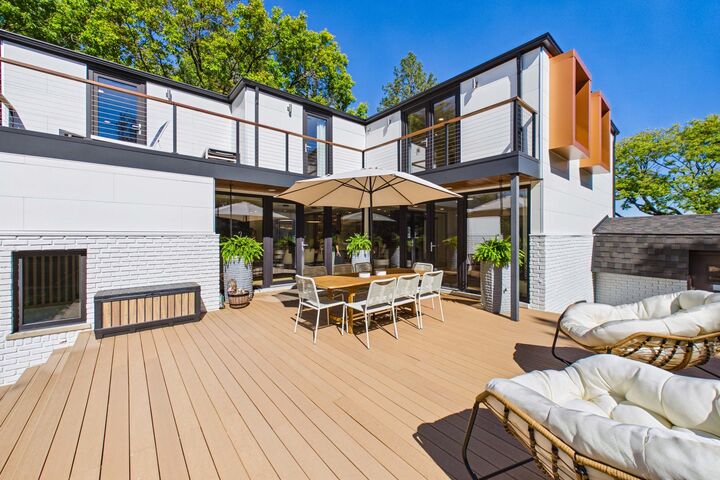
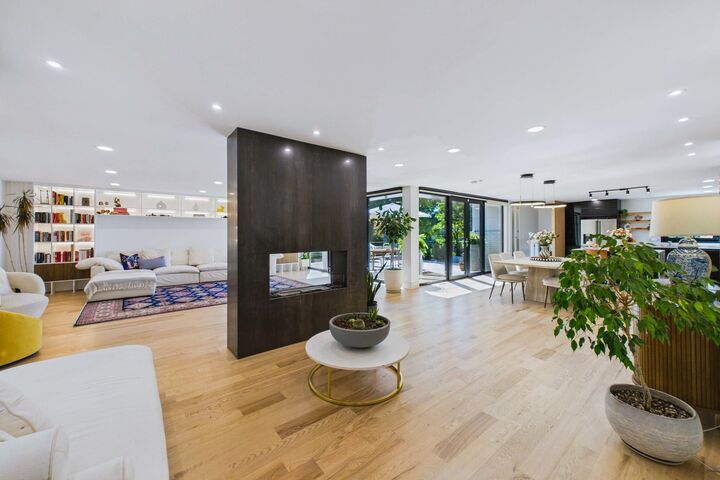
Rehabbed in 2025, this striking contemporary 4-bedroom, 3.5-bath La Grange Park home offers nearly 3,000 square feet of living space, including the finished basement, blending sophisticated design with inviting spaces for everyday living and entertaining. Expansive floor-to-ceiling windows and glass doors fill the open main level with natural light and create a beautiful connection to the outdoor patio. Hardwood floors, clean architectural lines, and a dramatic see-through fireplace give the living space a memorable focal point. A spacious foyer opens to the generous living room, which flows seamlessly into the dining area and kitchen. With breakfast-bar seating, high-end stainless steel appliances, a wine refrigerator, and pantry storage, the kitchen is equally suited to quiet mornings and lively gatherings. A separate main-level office offers a dedicated workspace. Upstairs, all four bedrooms feature hardwood flooring and open onto a shared second-floor balcony, extending each room outdoors. The primary retreat includes a private full bath and an expansive walk-in closet. The finished basement offers a family room, full bathroom, and separate laundry room with a sink. A stamped concrete patio and low-maintenance composite deck provide additional outdoor gathering spaces, complemented by a corner lot, side driveway, and attached 2.5-car garage. Served by the La Grange School District 102 and Lyons Township High School District 204, with access to commuter transportation and area interstates, this home delivers style, space, and convenience.
MLS #:
12773290
12773290
Taxes
$12,794(2025)
$12,794(2025)
Type
Single-Family Home
Single-Family Home
School District
102,204
102,204
County
Cook County
Cook County
Listed By
Rosa "Rosie" Gonzalez, Coldwell Banker Realty
Luis Gonzalez, Coldwell Banker Realty
Luis Gonzalez, Coldwell Banker Realty
Source
Midwest Real Estate Data
Last checked Oct 2 2026 at 5:39 PM GMT+0000
Midwest Real Estate Data
Last checked Oct 2 2026 at 5:39 PM GMT+0000
Bathroom Details
- Full Bathrooms: 3
- Half Bathroom: 1
Interior Features
- Walk-In Closet(s)
- Built-In Features
- Open Floorplan
- Appliance: Range
- Appliance: Refrigerator
- Laundry: Sink
- Appliance: Dishwasher
- Appliance: Disposal
- Appliance: Microwave
- Appliance: Stainless Steel Appliance(s)
- Sump Pump
- Co Detectors
- Ceiling Fan(s)
- Appliance: Wine Refrigerator
- Appliance: Range Hood
- Water Heater-Gas
- Appliance: Humidifier
- Dry Bar
Lot Information
- Corner Lot
Property Features
- Fireplace: 1
- Fireplace: Living Room
- Fireplace: Double Sided
Heating and Cooling
- Forced Air
- Natural Gas
- Sep Heating Systems - 2+
- Central Air
Basement Information
- Finished
- Full
Utility Information
- Utilities: Water Source: Lake Michigan, Water Source: Public
- Sewer: Public Sewer
School Information
- Elementary School: Ogden Ave Elementary School
- Middle School: Park Junior High School
- High School: Lyons Twp High School
Parking
- Garage Door Opener
- Attached
- Garage
- Side Driveway
- Yes
Living Area
- 2,260 sqft
Location
Disclaimer: Square footage is based on information available to agent, including County records. Information has not been verified by agent and should be verified by buyer.
Based on information submitted to the MLS GRID as of 10/2/2026 17:39. All data is obtained from various sources and may not have been verified by broker or MLS GRID. Supplied Open House Information is subject to change without notice. All information should be independently reviewed and verified for accuracy. Properties may or may not be listed by the office/agent presenting the information.
